Frami Panel System
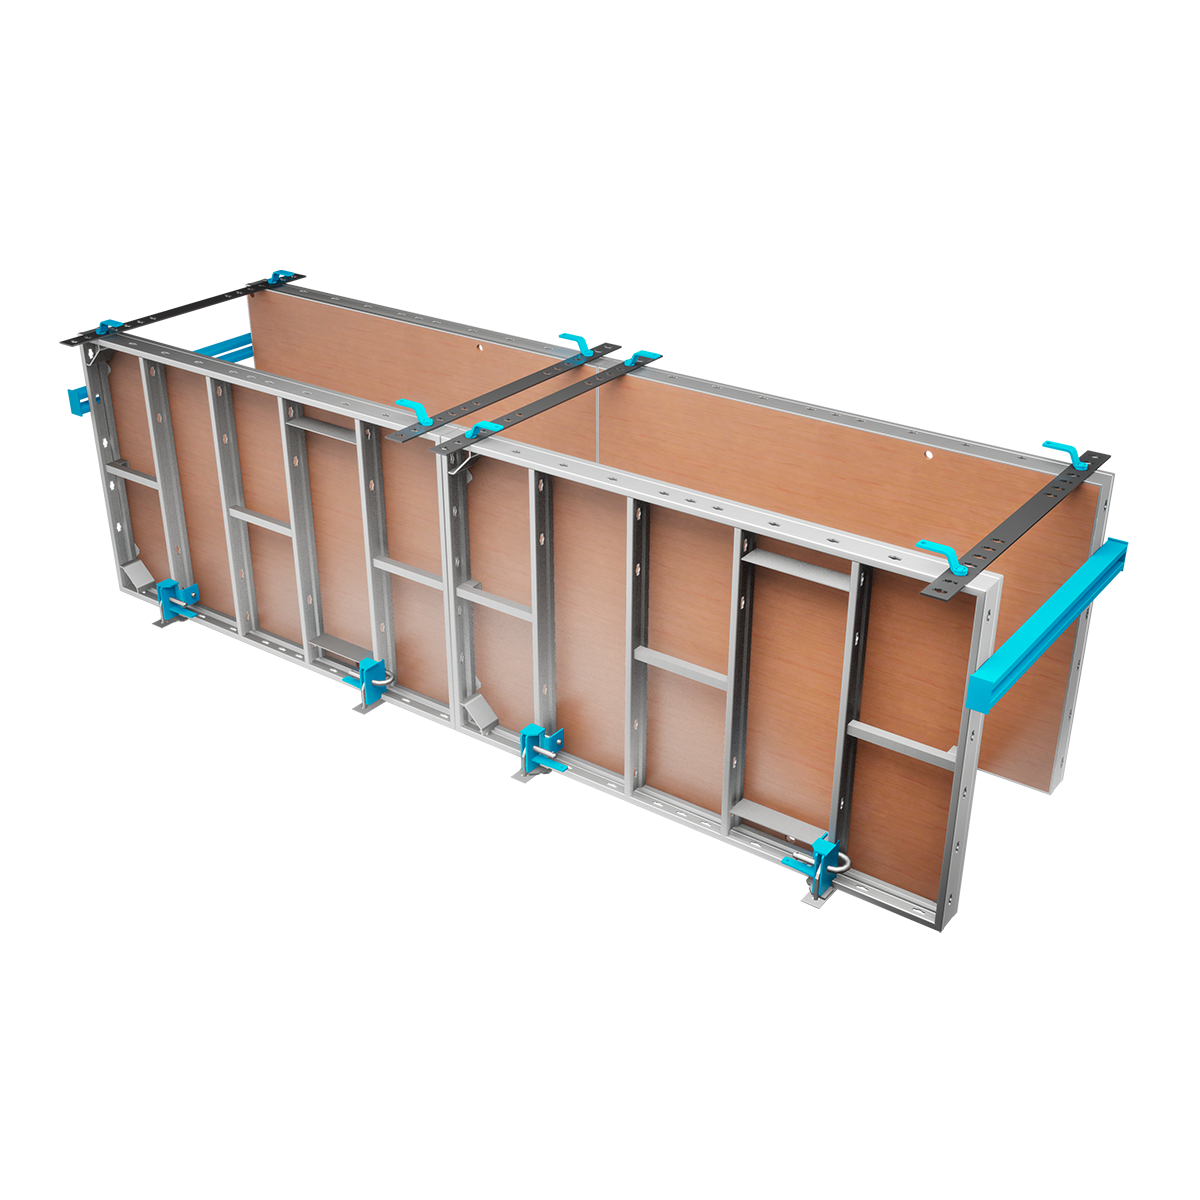
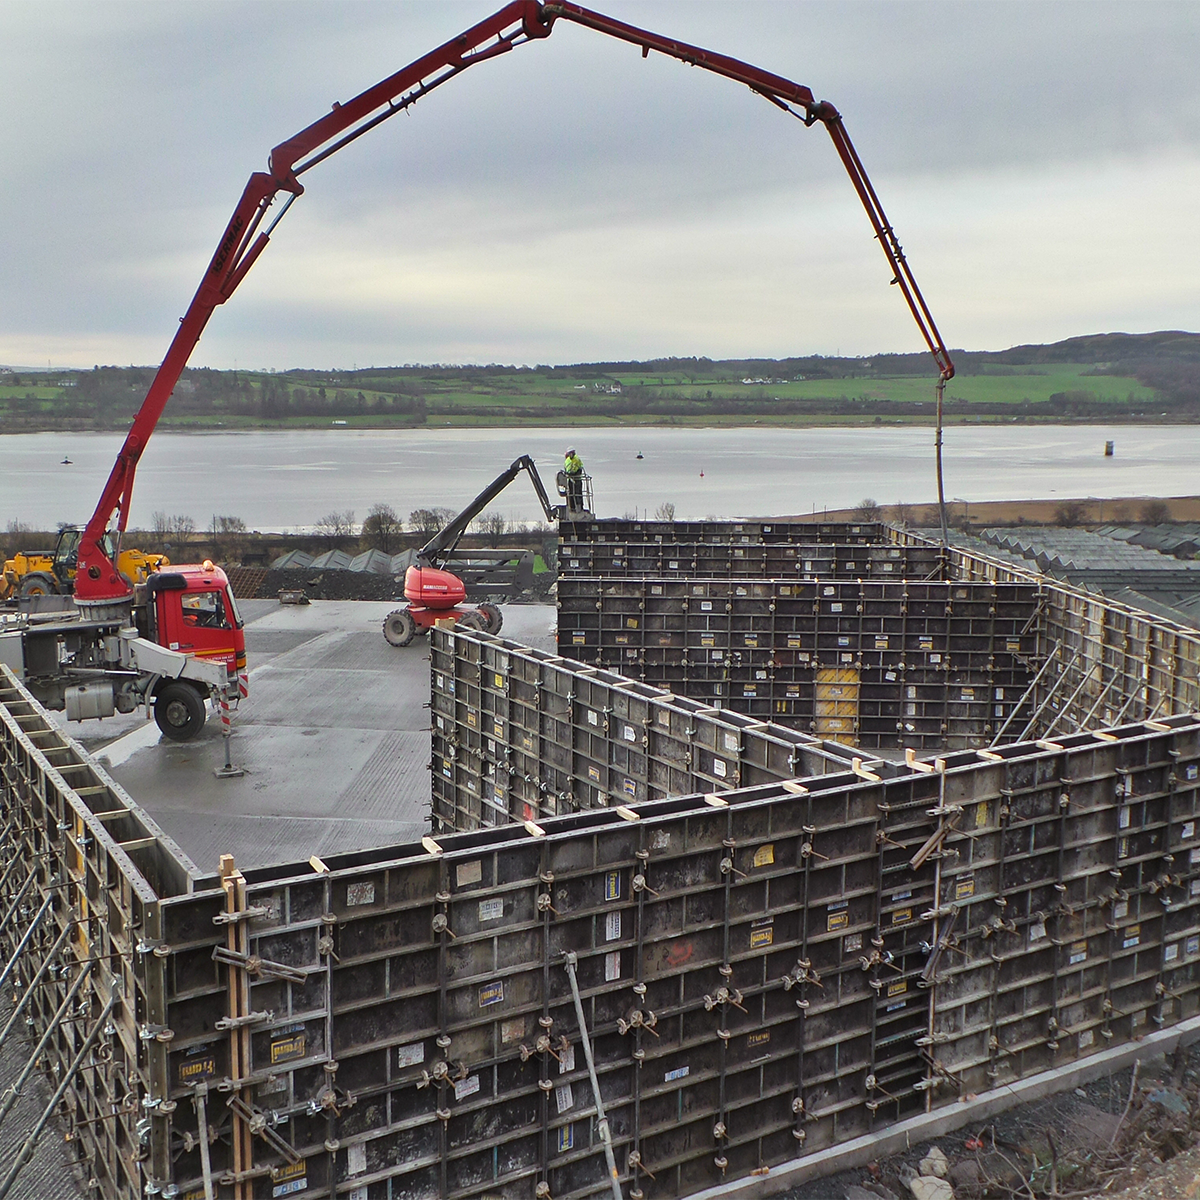
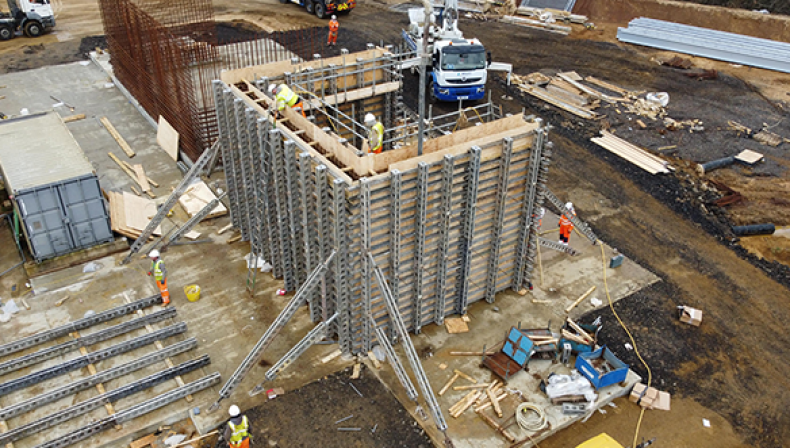
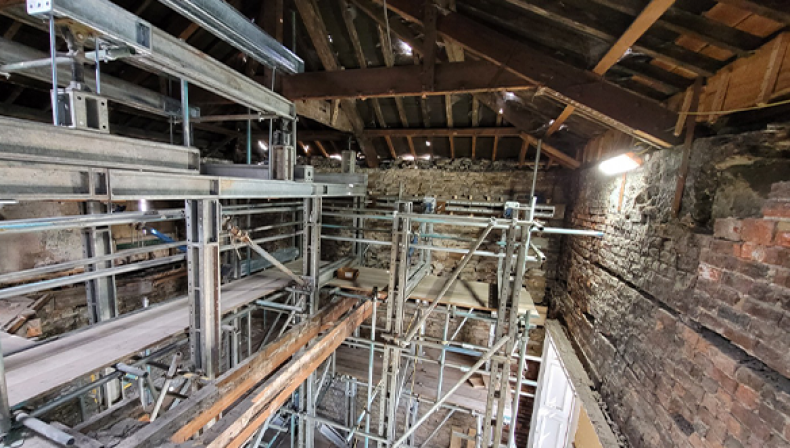
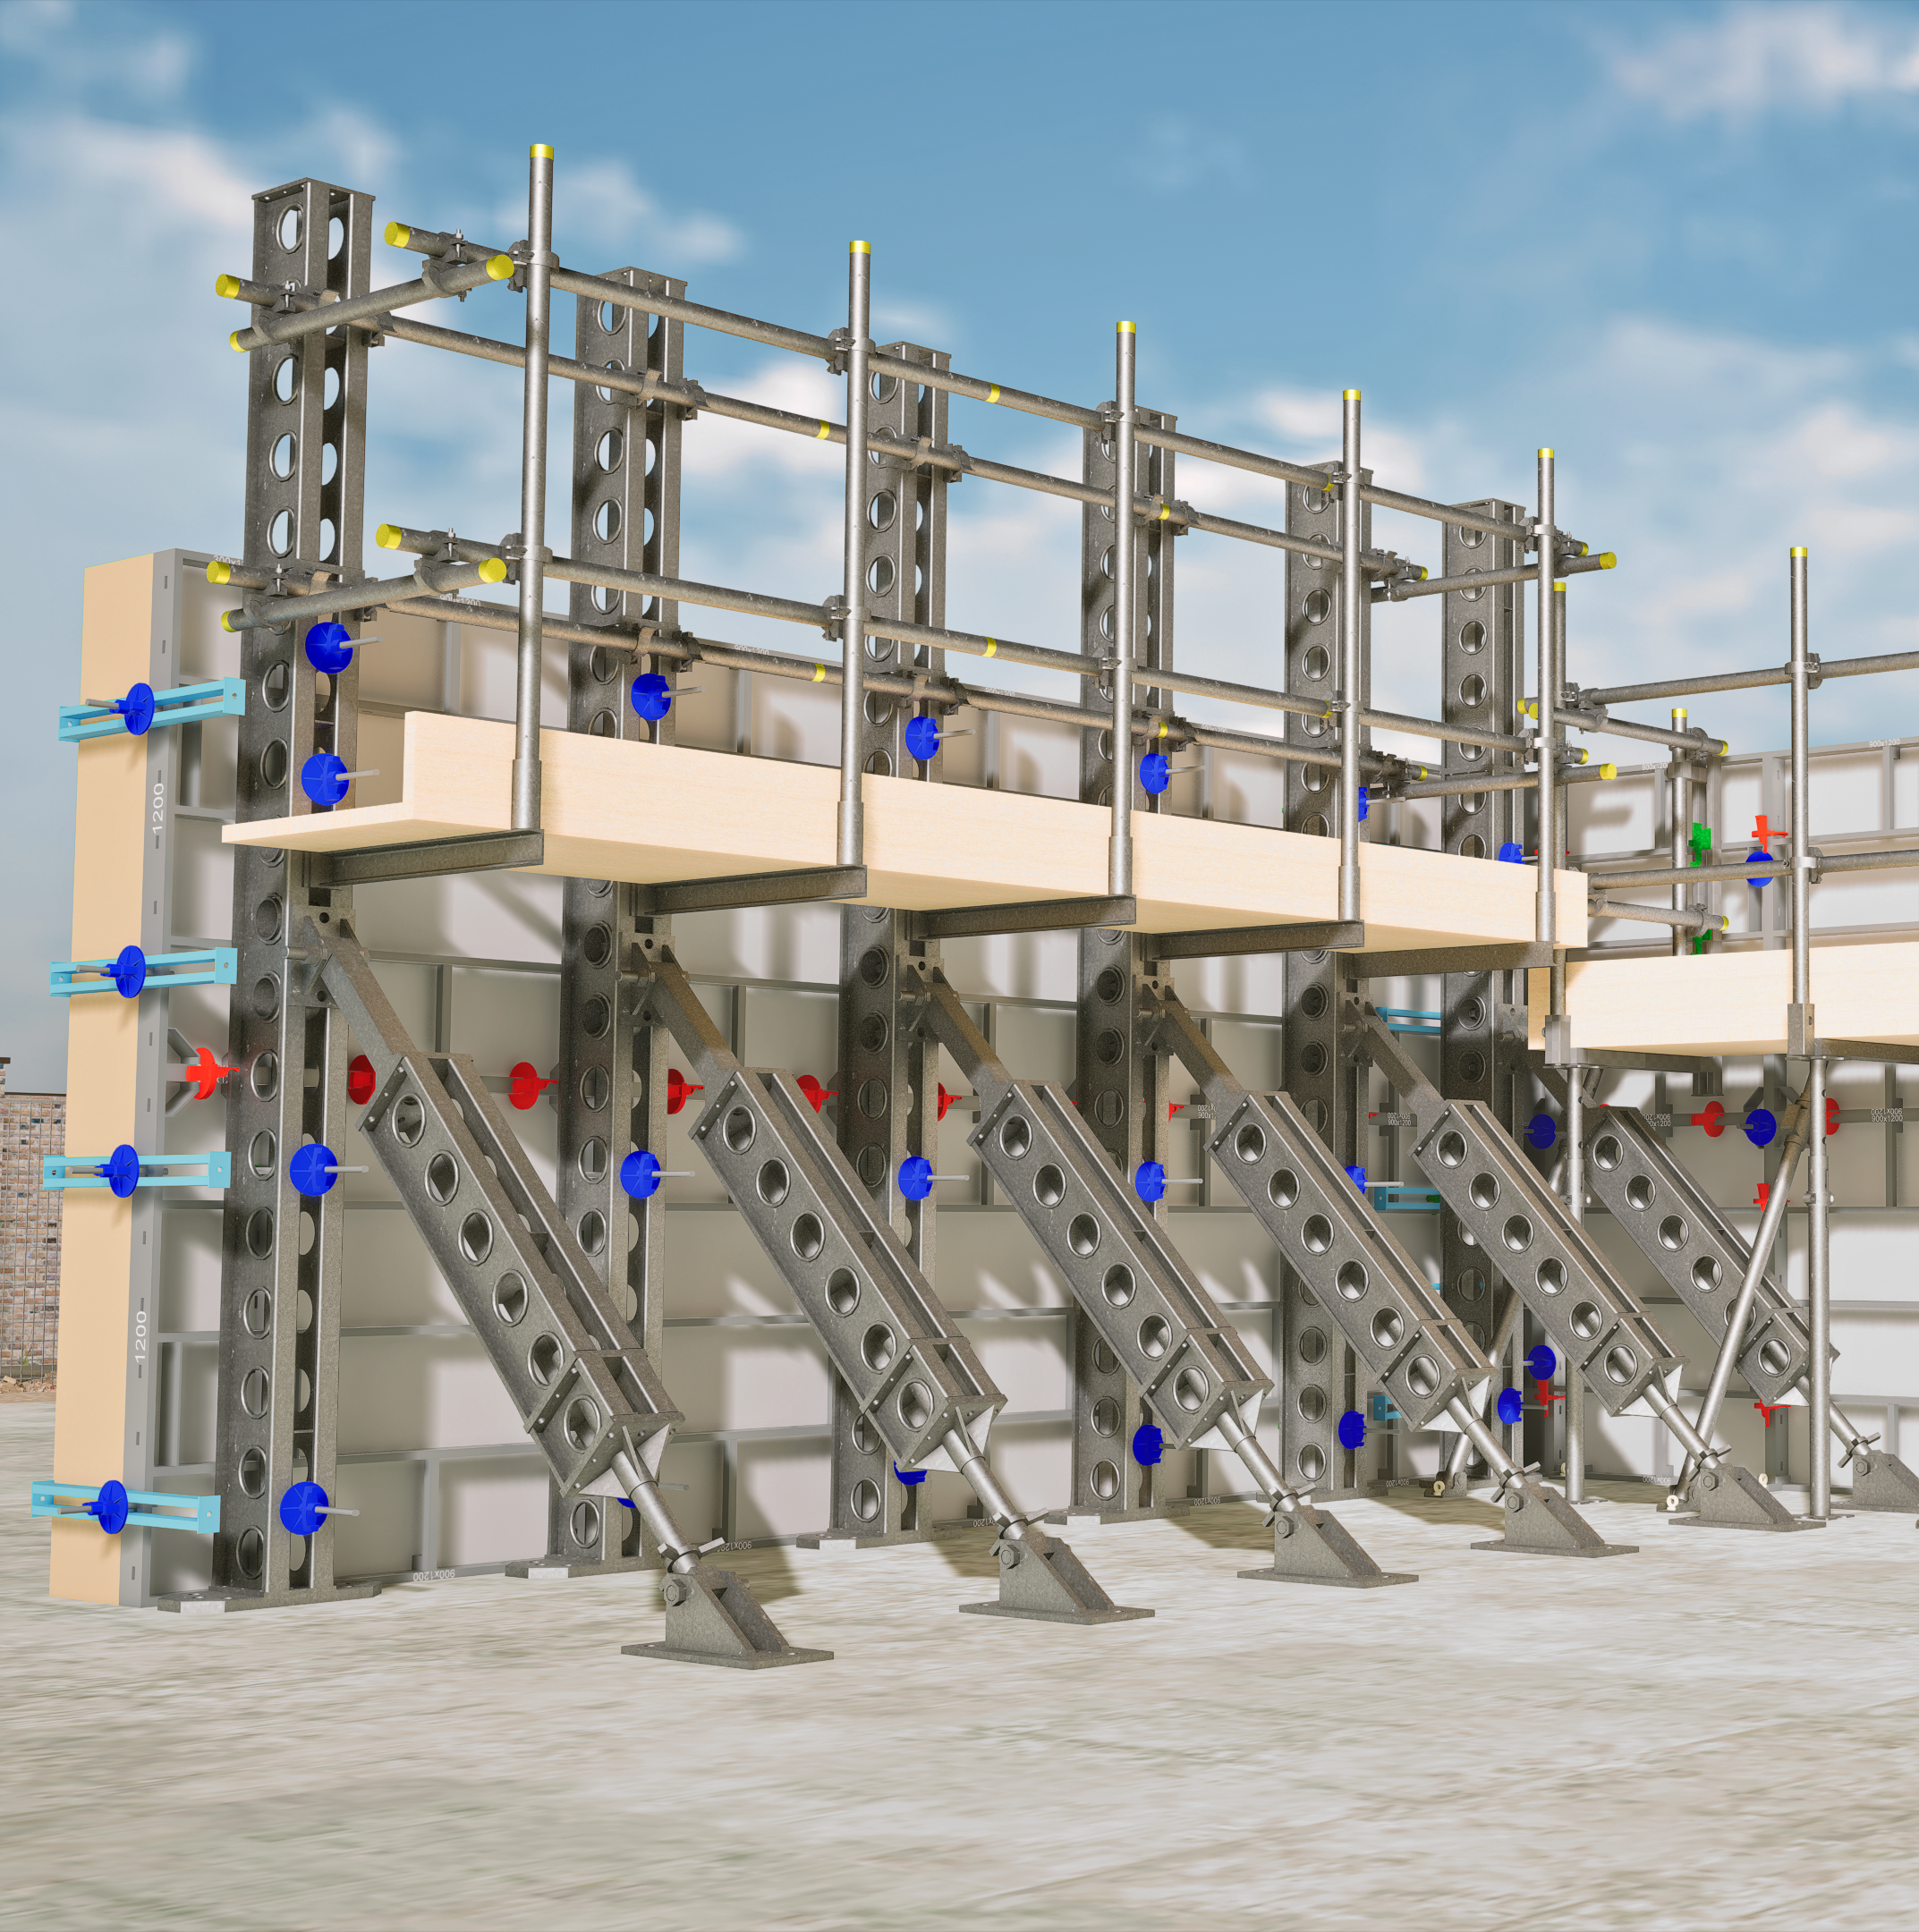
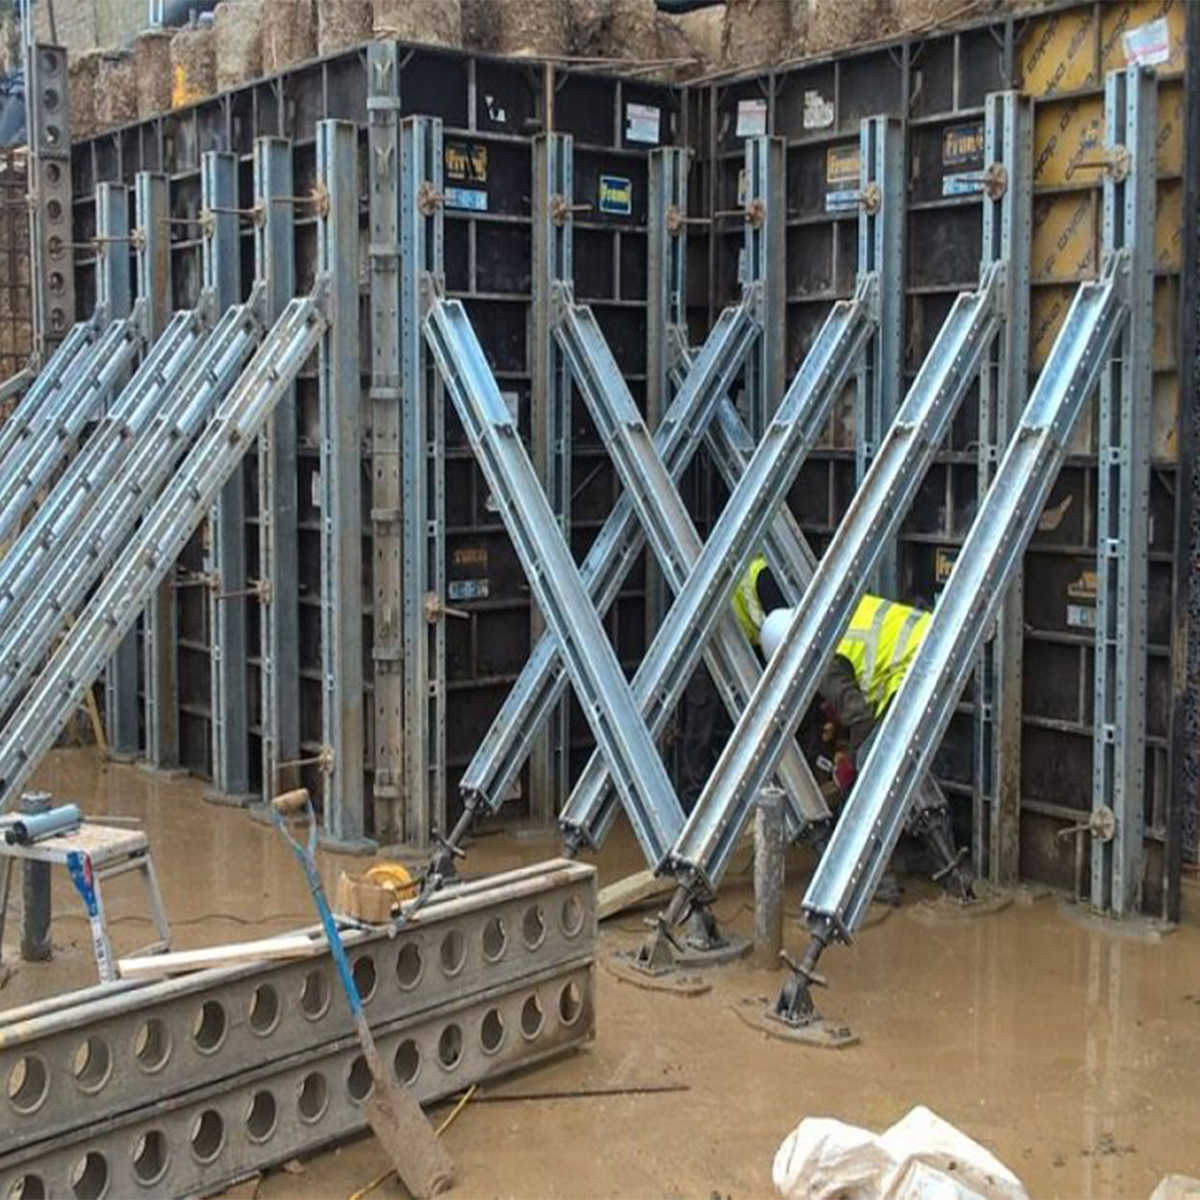
FormworkOur Frami panel system is a lightweight modular formwork system for the creation of small concrete structures and walls up to 6.0m in height.
It is ideal for projects from cellar tanks, combined sewer overflow (CSO) chambers and block foundations or strip footings to larger retaining walls, tank walls, swimming pools, foundations, residential buildings or basement construction.
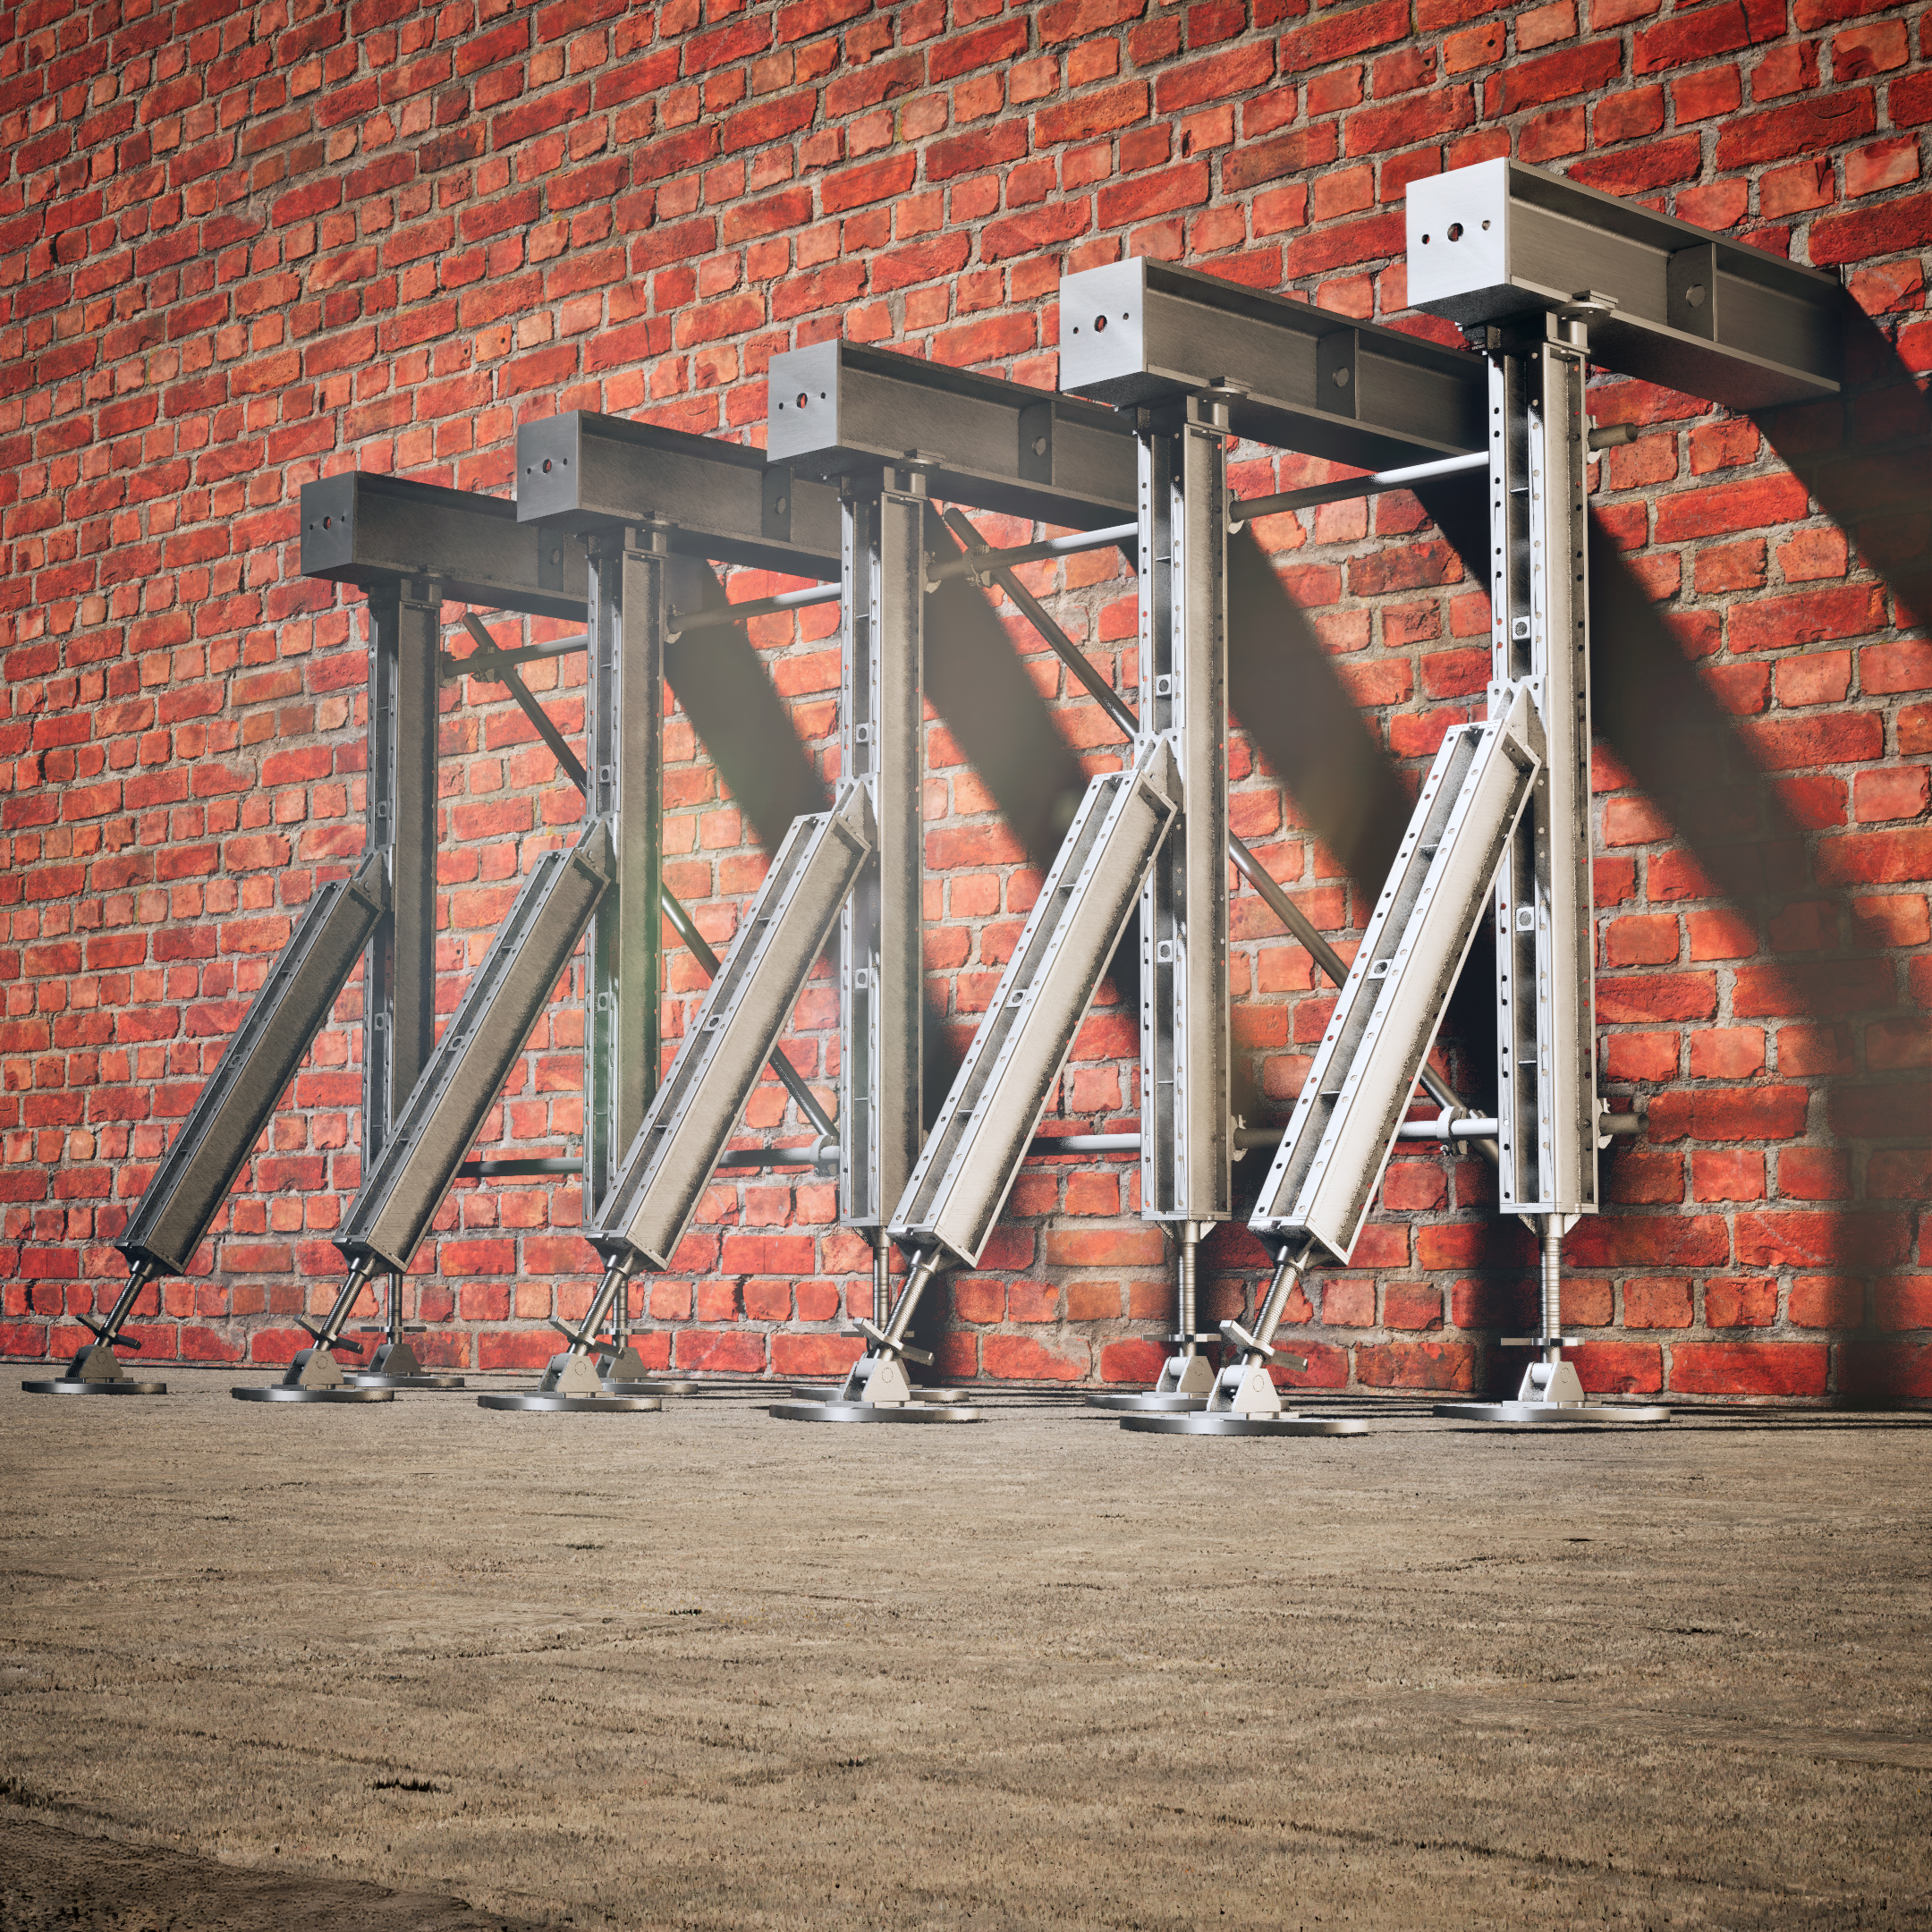
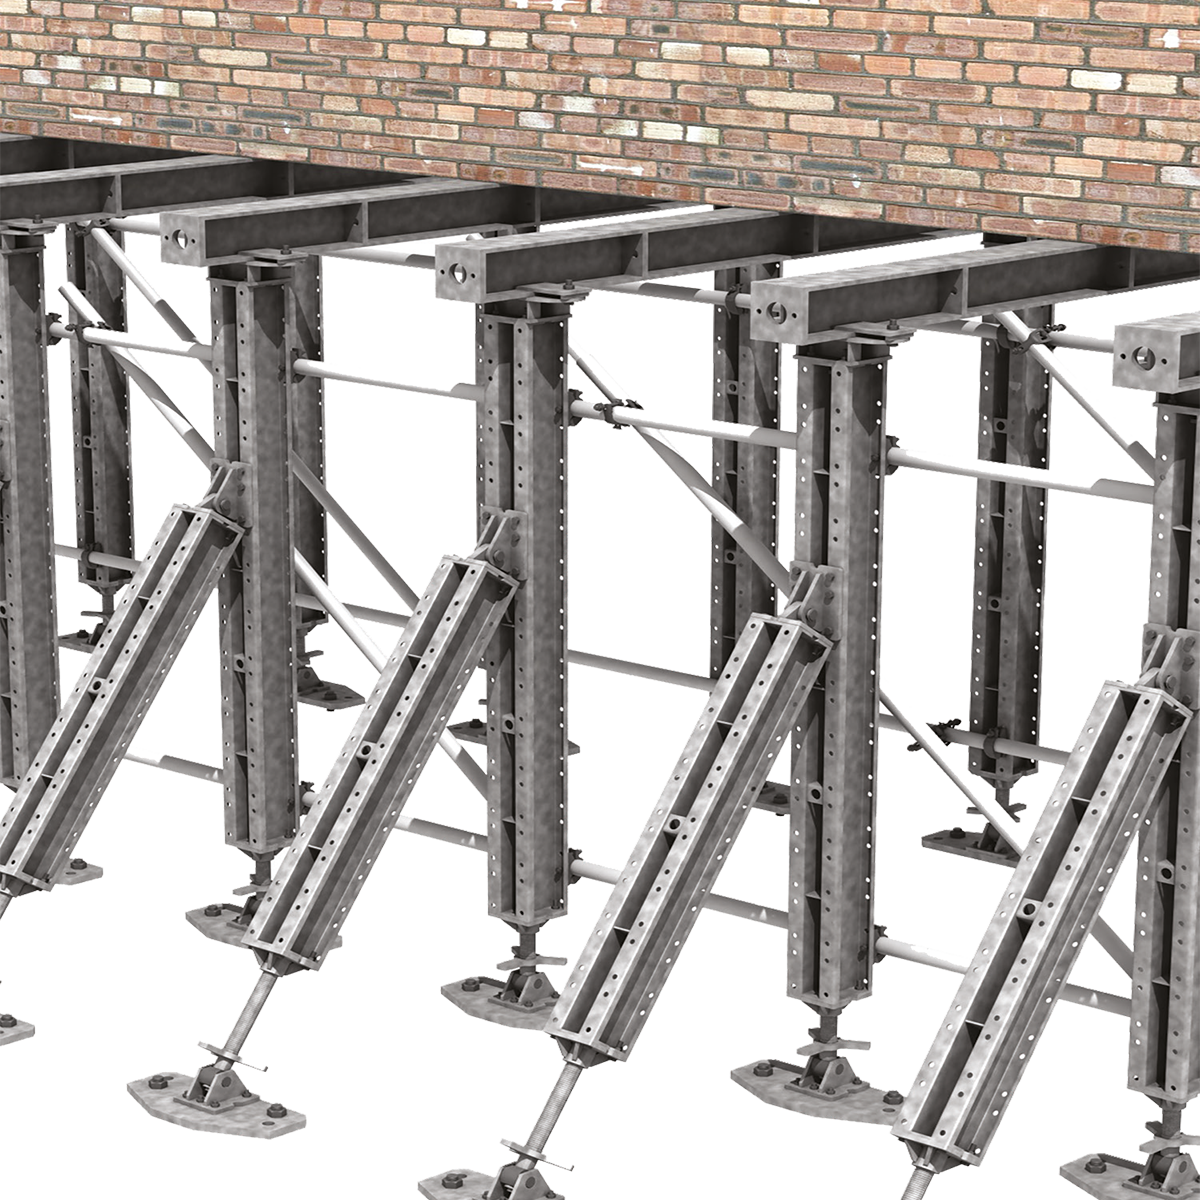
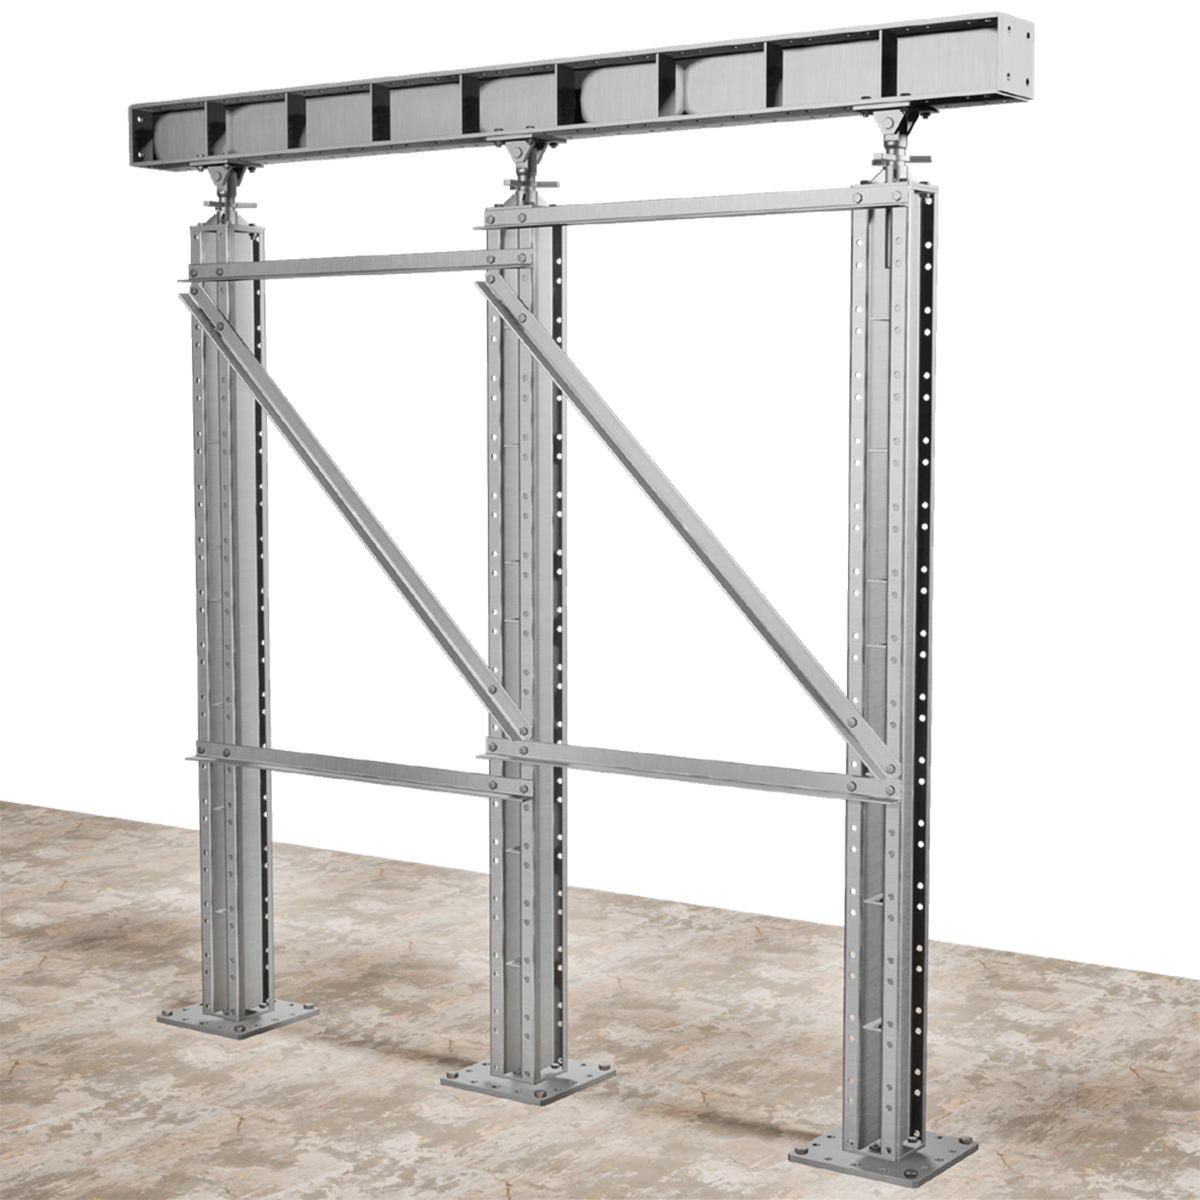
Our Frami panel system can be used with either our Mass or System 160 propping systems to provide a single-sided solution.

Related applications
Related products


Give us a call
For all project specific design and technical enquiries, please contact your local service team

Send us an email
If you want to talk to us about your project, send us an email and a brief outline of how we can help and we’ll be in touch
[email protected]Variation:
| FRAMI Panel Specifications | |
|---|---|
| Description | Weight (kg) |
| 0.90m x 1.20m | 37.0 |
| 0.60m x 1.20m | 28.4 |
| 0.45m x 1.20m | 22.8 |
| 0.30m x 1.20m | 18.8 |
| 0.90m x 1.50m | 43.3 |
| 0.60m x 1.50m | 35.0 |
| 0.45m x 1.50m | 28.2 |
| 0.30m x 1.50m | 23.0 |
| 0.75m x 1.20m (Universal Panel) | 36.8 |
| 0.75m x 1.50m (Universal Panel) | 46.6 |
| 0.45m x 2.70m | 48.0 |
| 0.30m x 2.70m | 39.0 |
 Frami Panel System
AutoCAD
Frami Panel System
AutoCAD
 Frami Panel System
User Guide
Frami Panel System
User Guide
 Frami Panel System
Revit BIM
Frami Panel System
Revit BIM